
Custom Home
Architect-Designed Custom Home
Greater Victoria
Project story
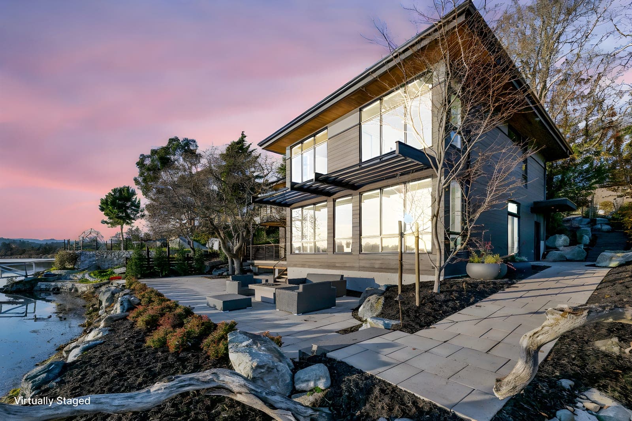
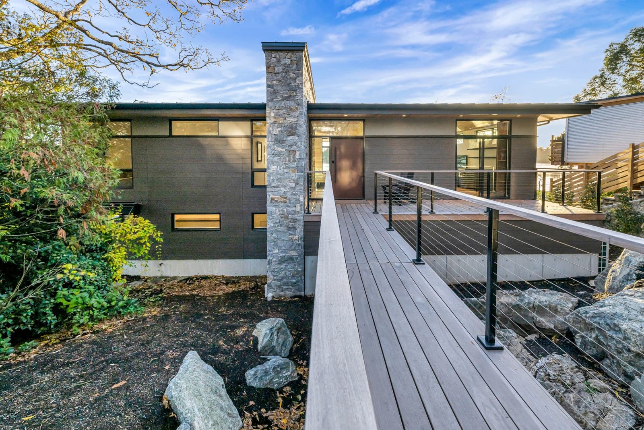
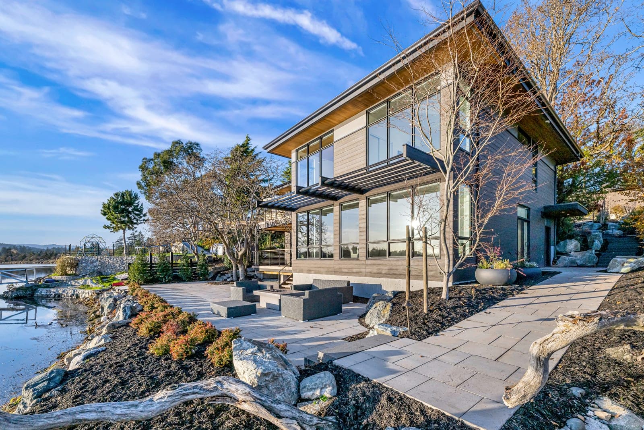
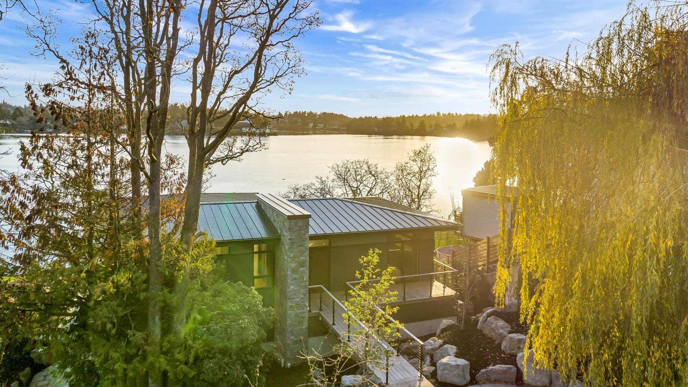
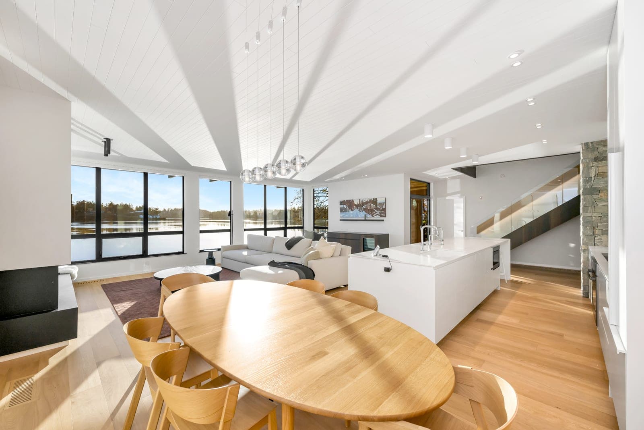
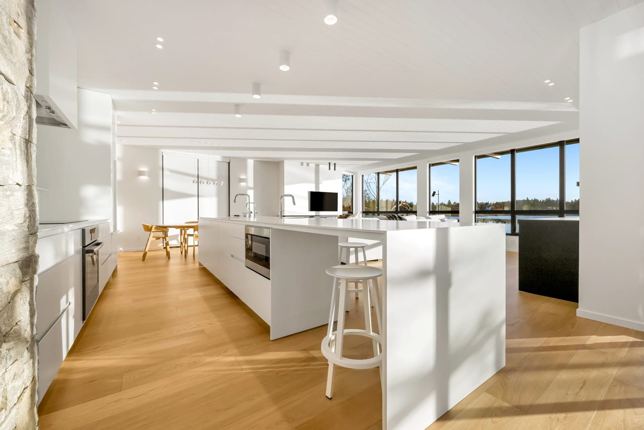
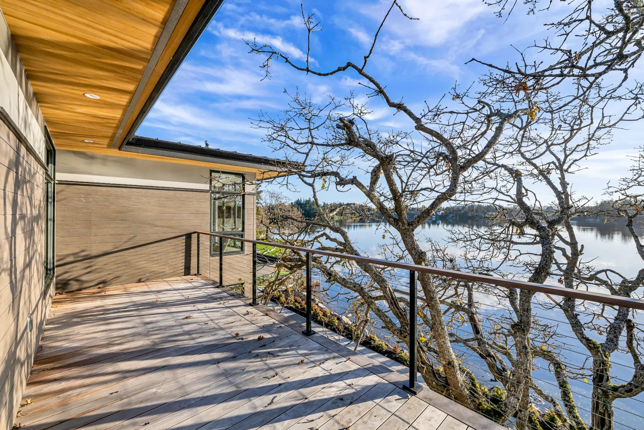
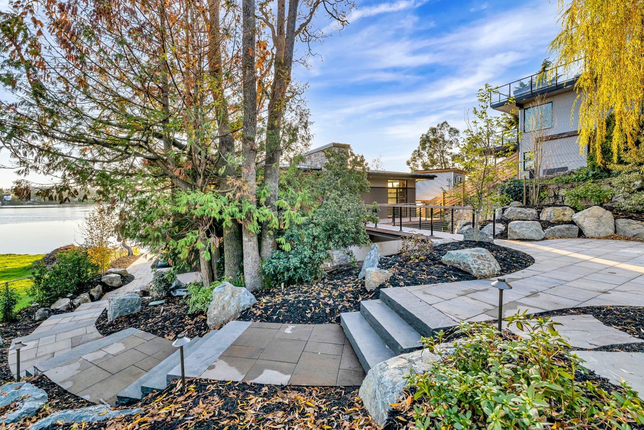
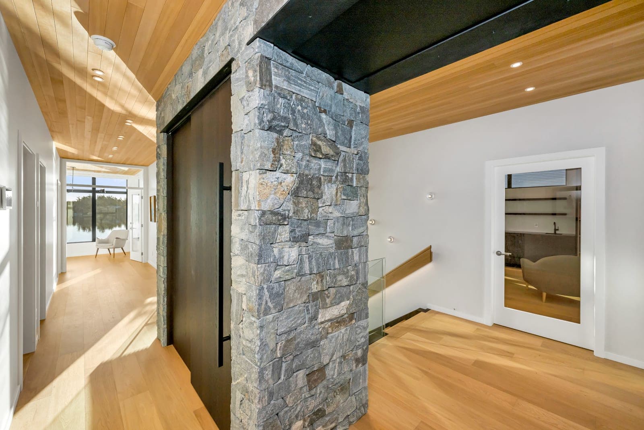
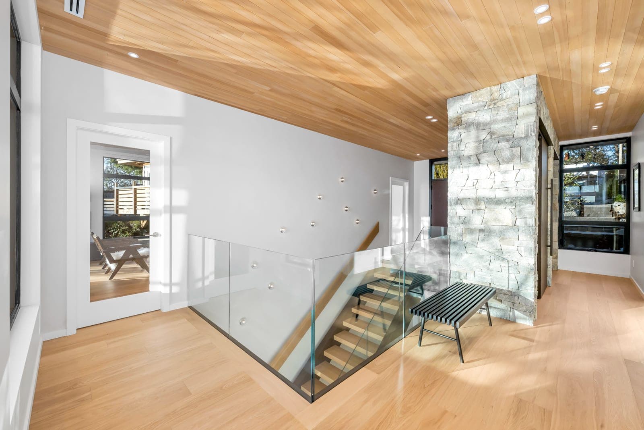
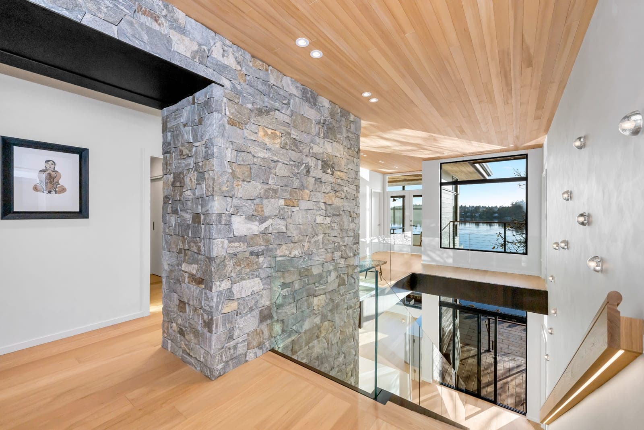
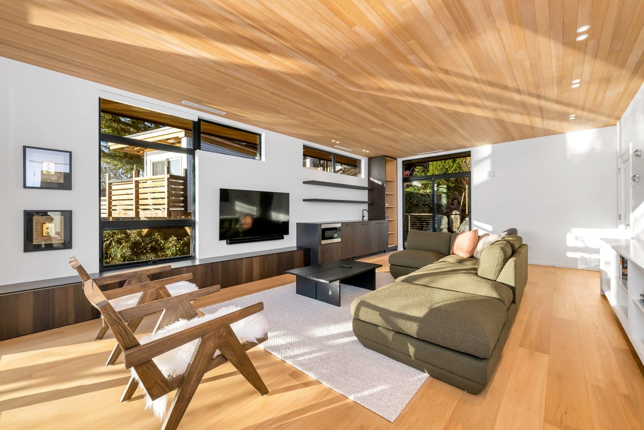
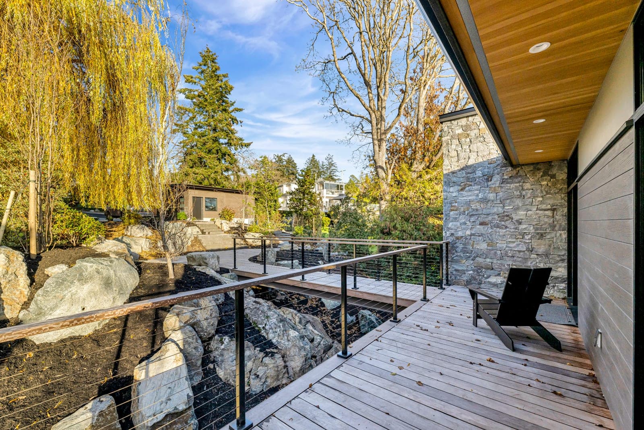
This home began with an architect's own retirement plans — a property chosen for its light, its character, and the kind of quiet that's hard to find close to the city. The architect brought fully developed plans, and Footprint Ventures was brought on to build them. Custom construction on Vancouver Island comes with its own demands — moisture management, foundation work suited to the site's grade, and materials chosen to hold up against coastal weather. Footprint worked directly from the architect's drawings, coordinating trades and inspections to keep the build on schedule while staying true to the original design intent. The finished home follows the street's rhythm with generous glazing, interior spaces that shift with the light through the day, and outdoor living that extends naturally from the main floor. It's a home designed by someone who understood exactly what they wanted — and built by a team that knew how to deliver it without compromise.