
← Back to gallery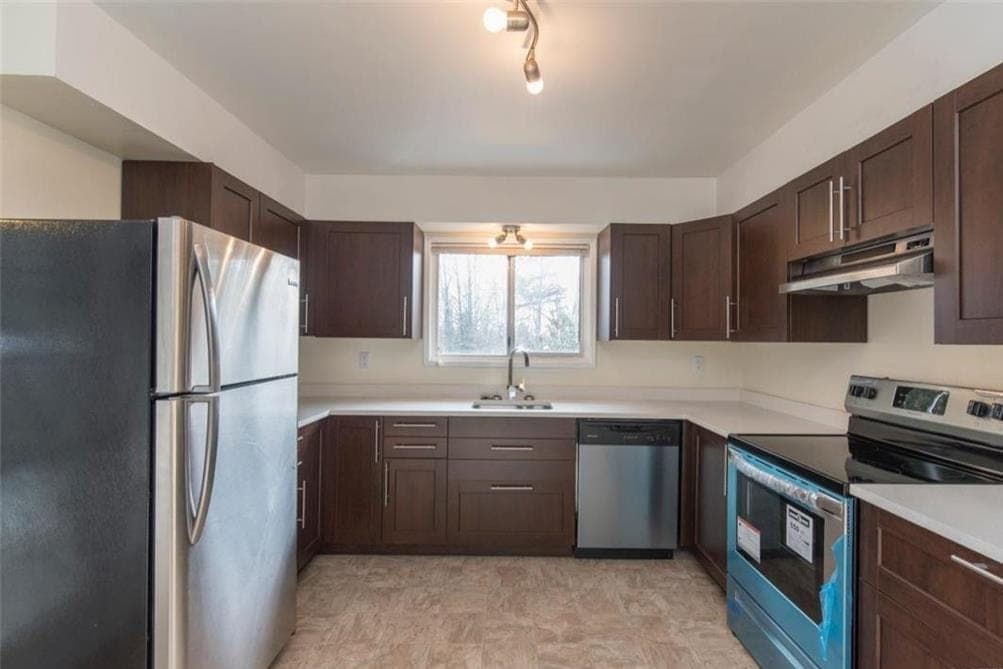
Renovation
Full Home Renovation
Victoria
Project story
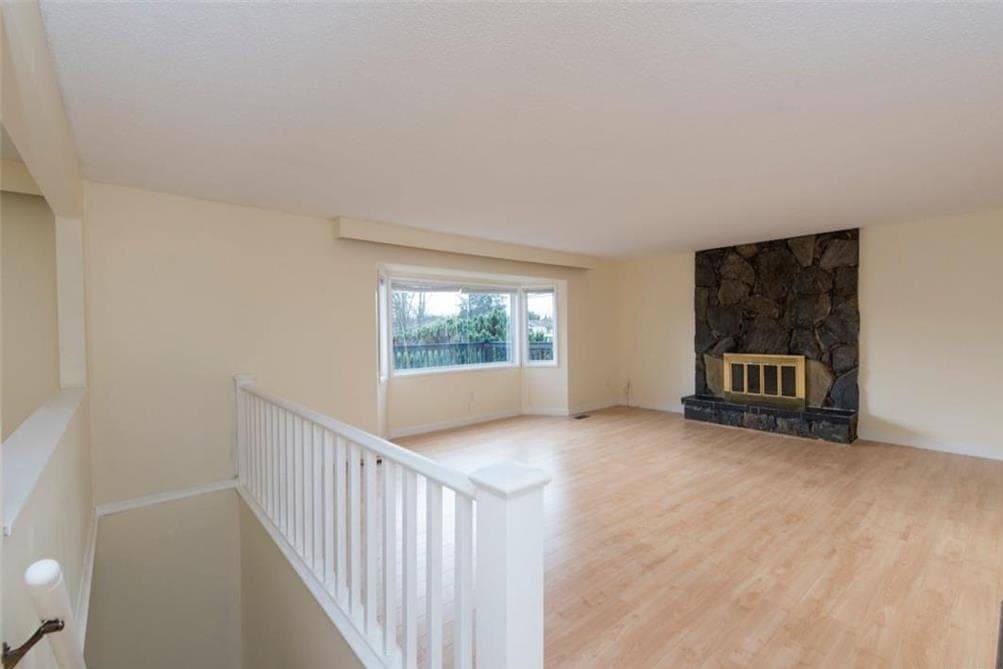
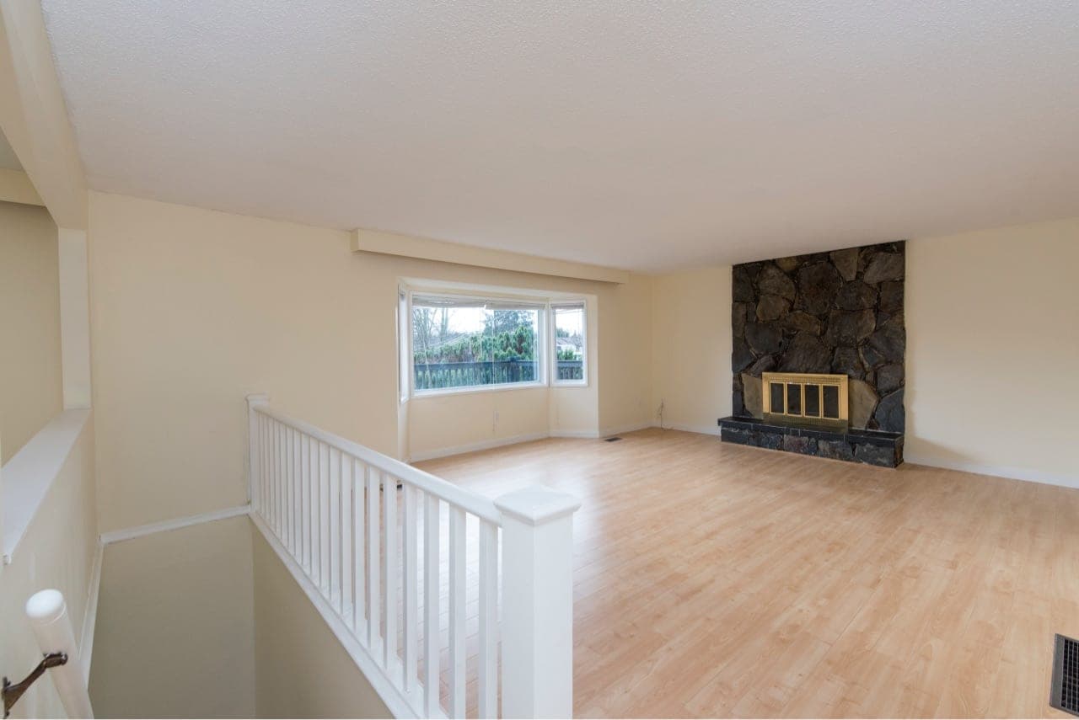
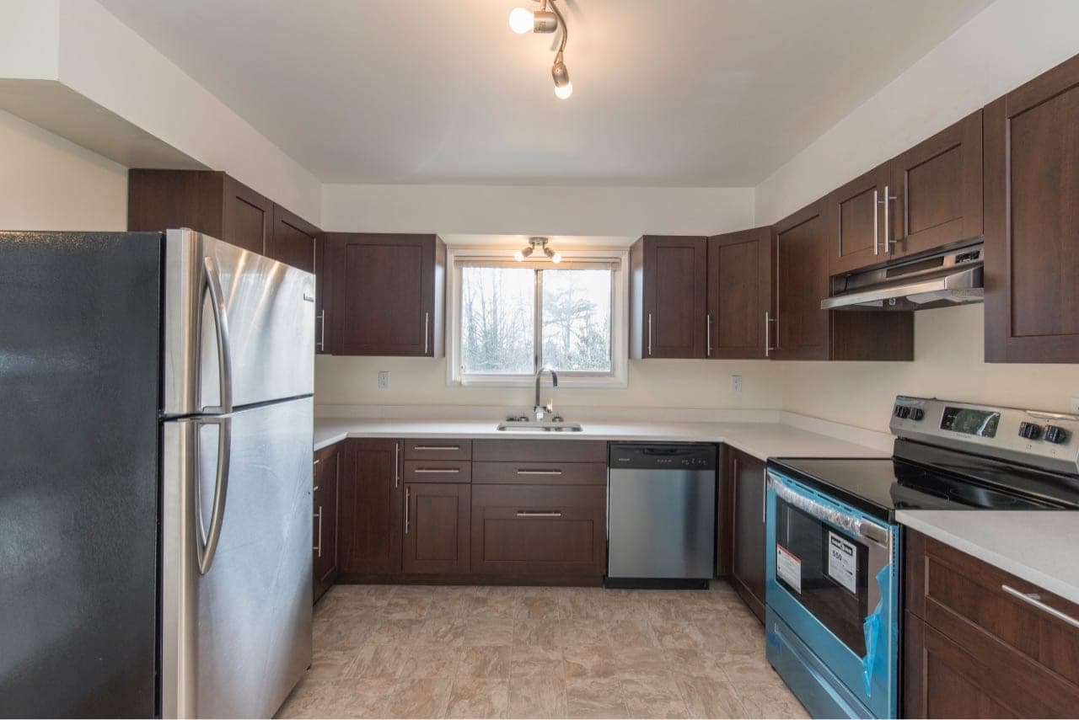
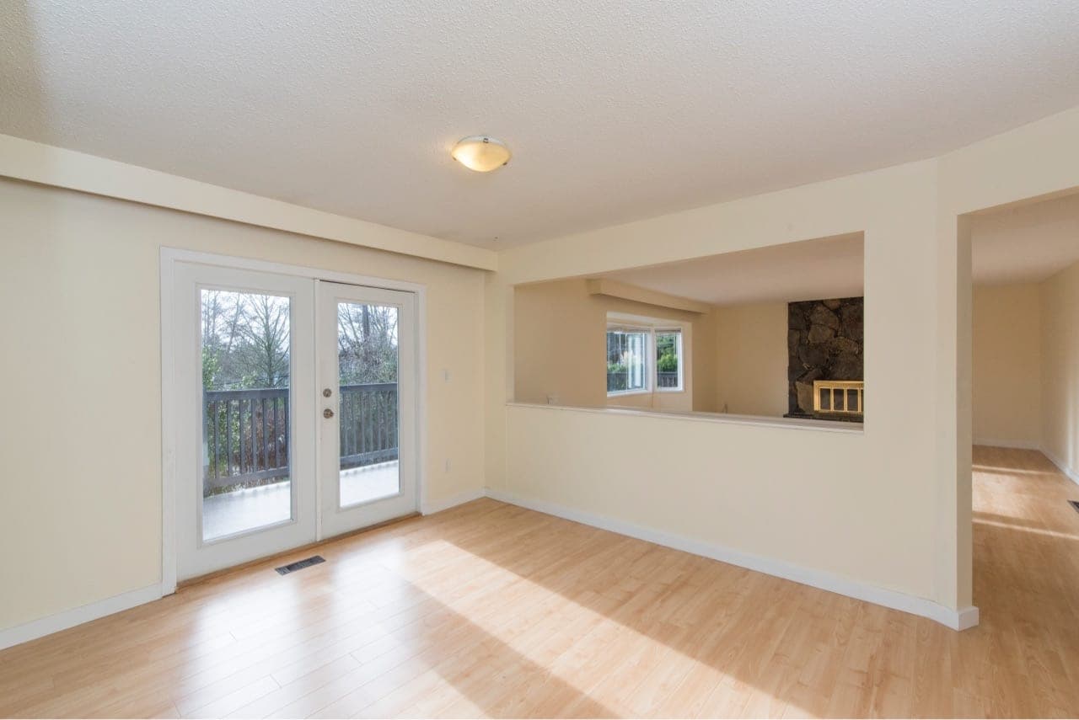
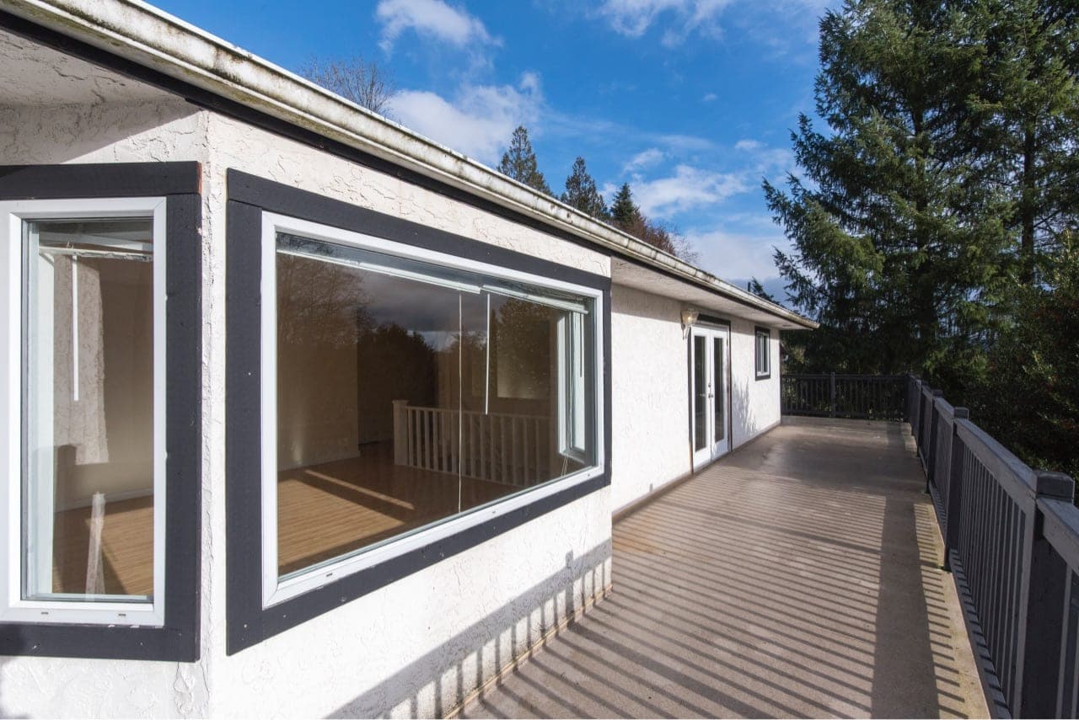
This renovation started with a layout that no longer worked — awkward traffic flow, dated finishes, and spaces that didn't match how the homeowners actually cooked and gathered. Footprint reworked the kitchen and living areas to open sightlines and improve flow, upgrading finishes throughout and coordinating the trades needed to move plumbing and electrical to support the new plan — all while keeping disruption to the rest of the home to a minimum. The finished spaces function as the centre of the home again, with layouts that support both everyday living and hosting, and finishes built to hold up to daily use for years to come.